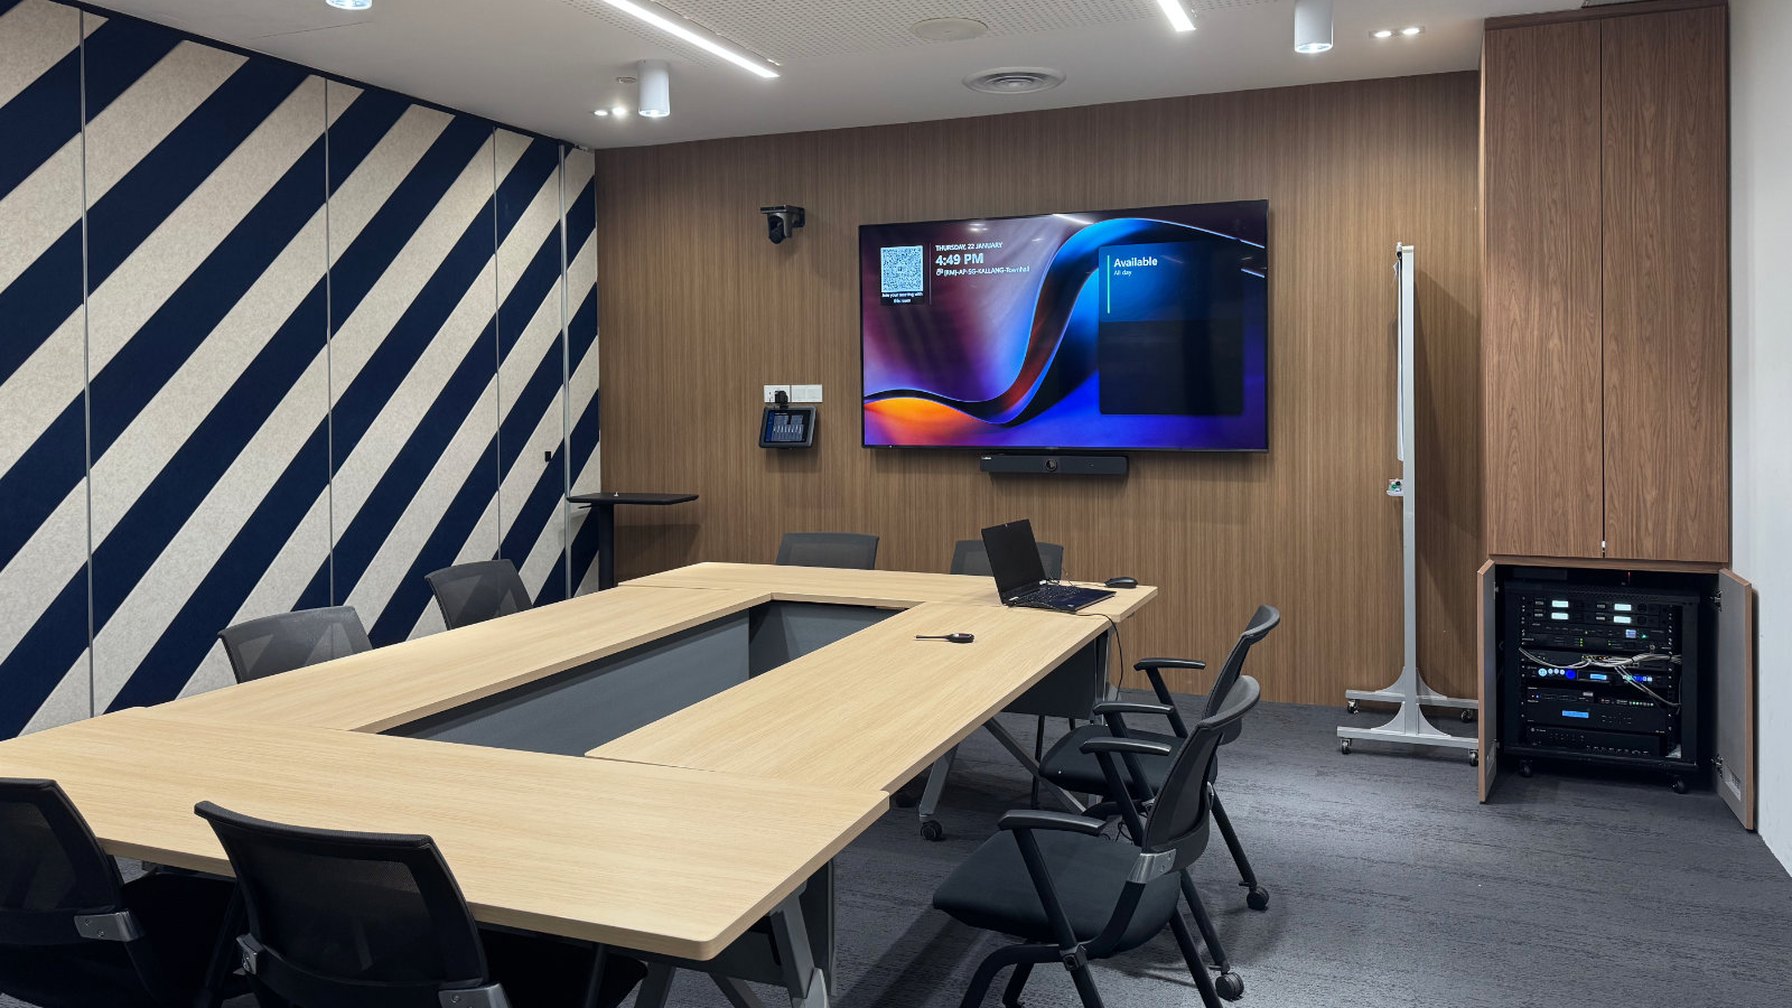
Conference and board rooms
Presentation and collaboration spaces for meetings, with displays or projection, room audio, and connection to a collaboration platform when the room needs it.
Conference RoomsHome / Spaces
Spaces
Our work is organized around the room: boardrooms and conference rooms, training facilities, video conferencing suites, and command-and-control rooms, together with the supporting systems those rooms need.
The photography on this page illustrates room types IMS plans and integrates. Photographs from recent project work are on Examples. Contact IMS to discuss similar projects.
Presentation and collaboration spaces for meetings, with displays or projection, room audio, and connection to a collaboration platform when the room needs it.
Conference Rooms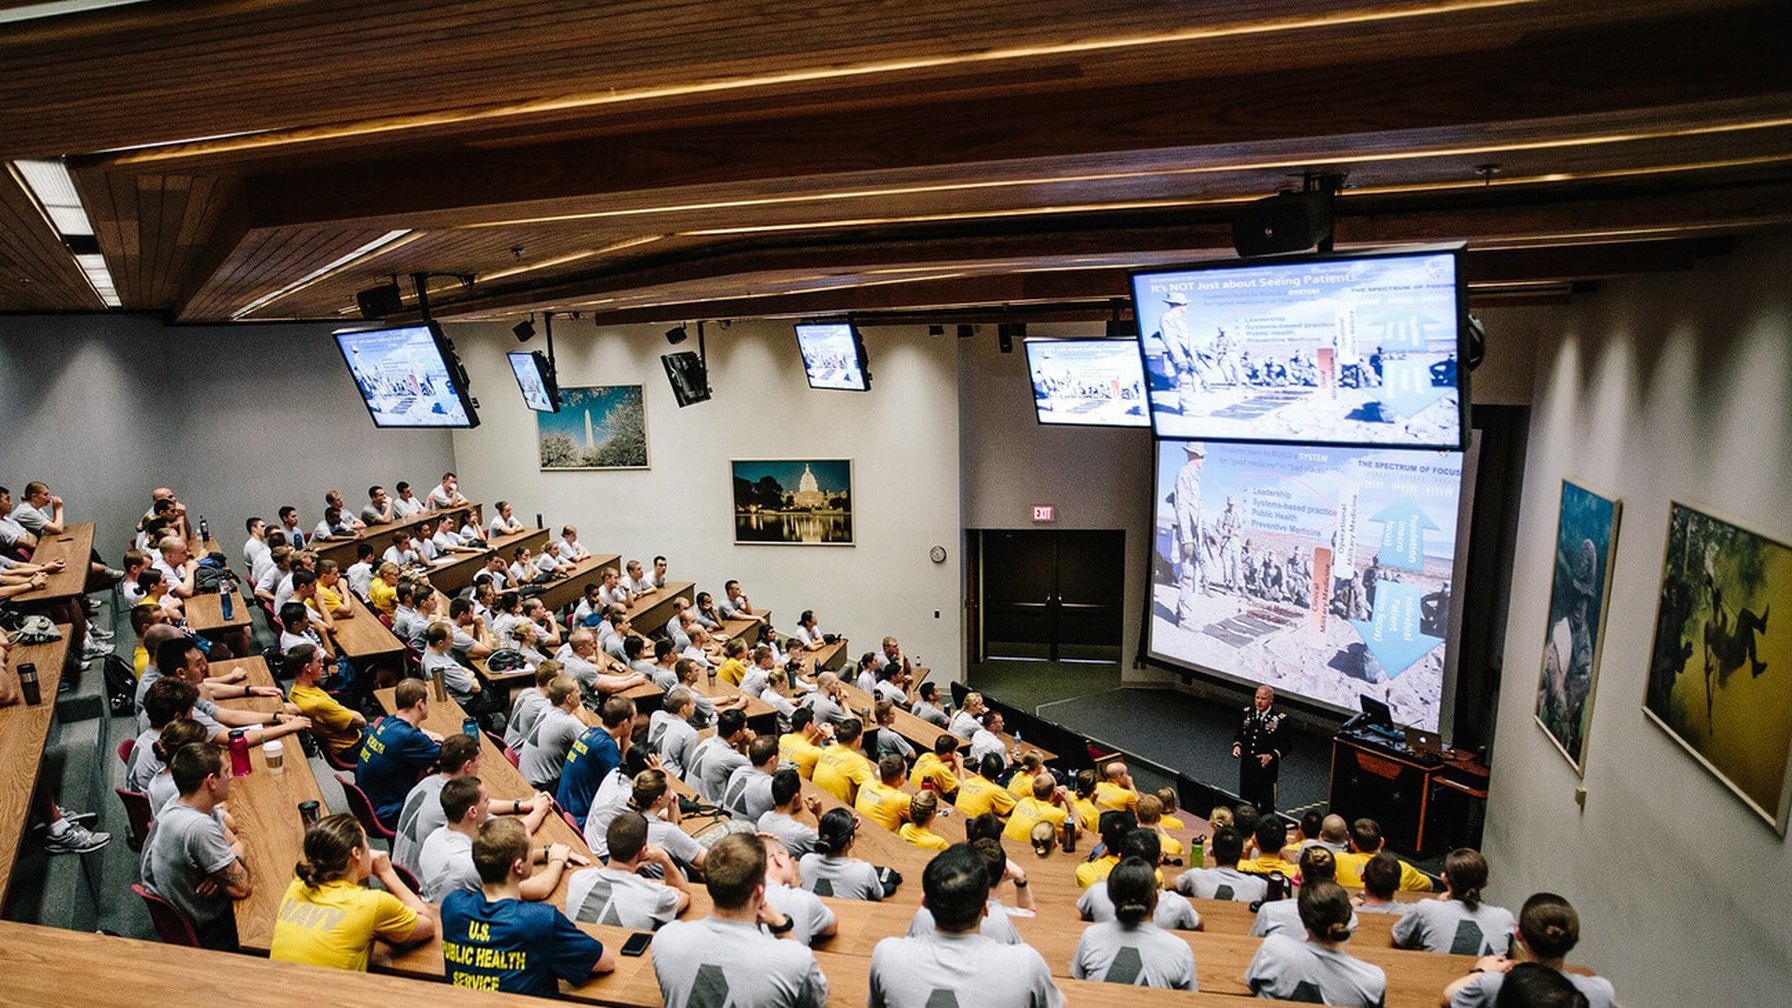
Instructional rooms that need a clear front-of-room image, intelligible speech, and straightforward presentation or lecture connections.
Training Spaces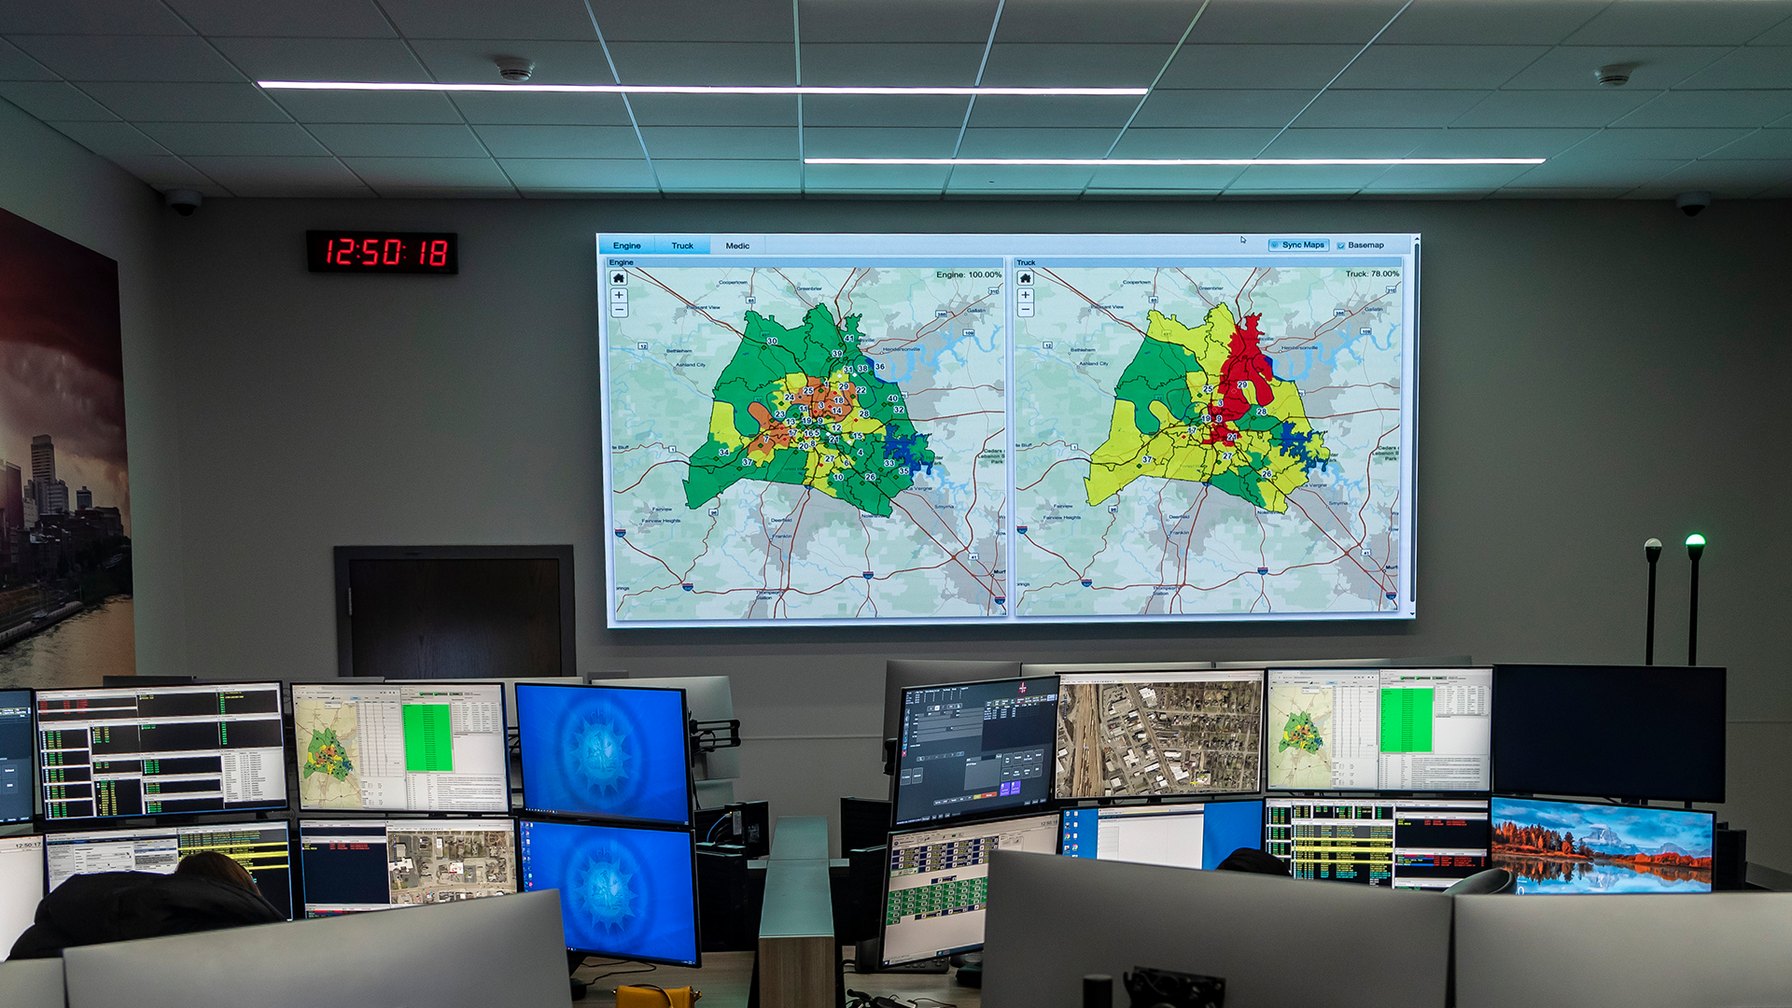
Command-and-control environments with multi-image display, monitoring, and room-control systems suited to continuous use.
Control Rooms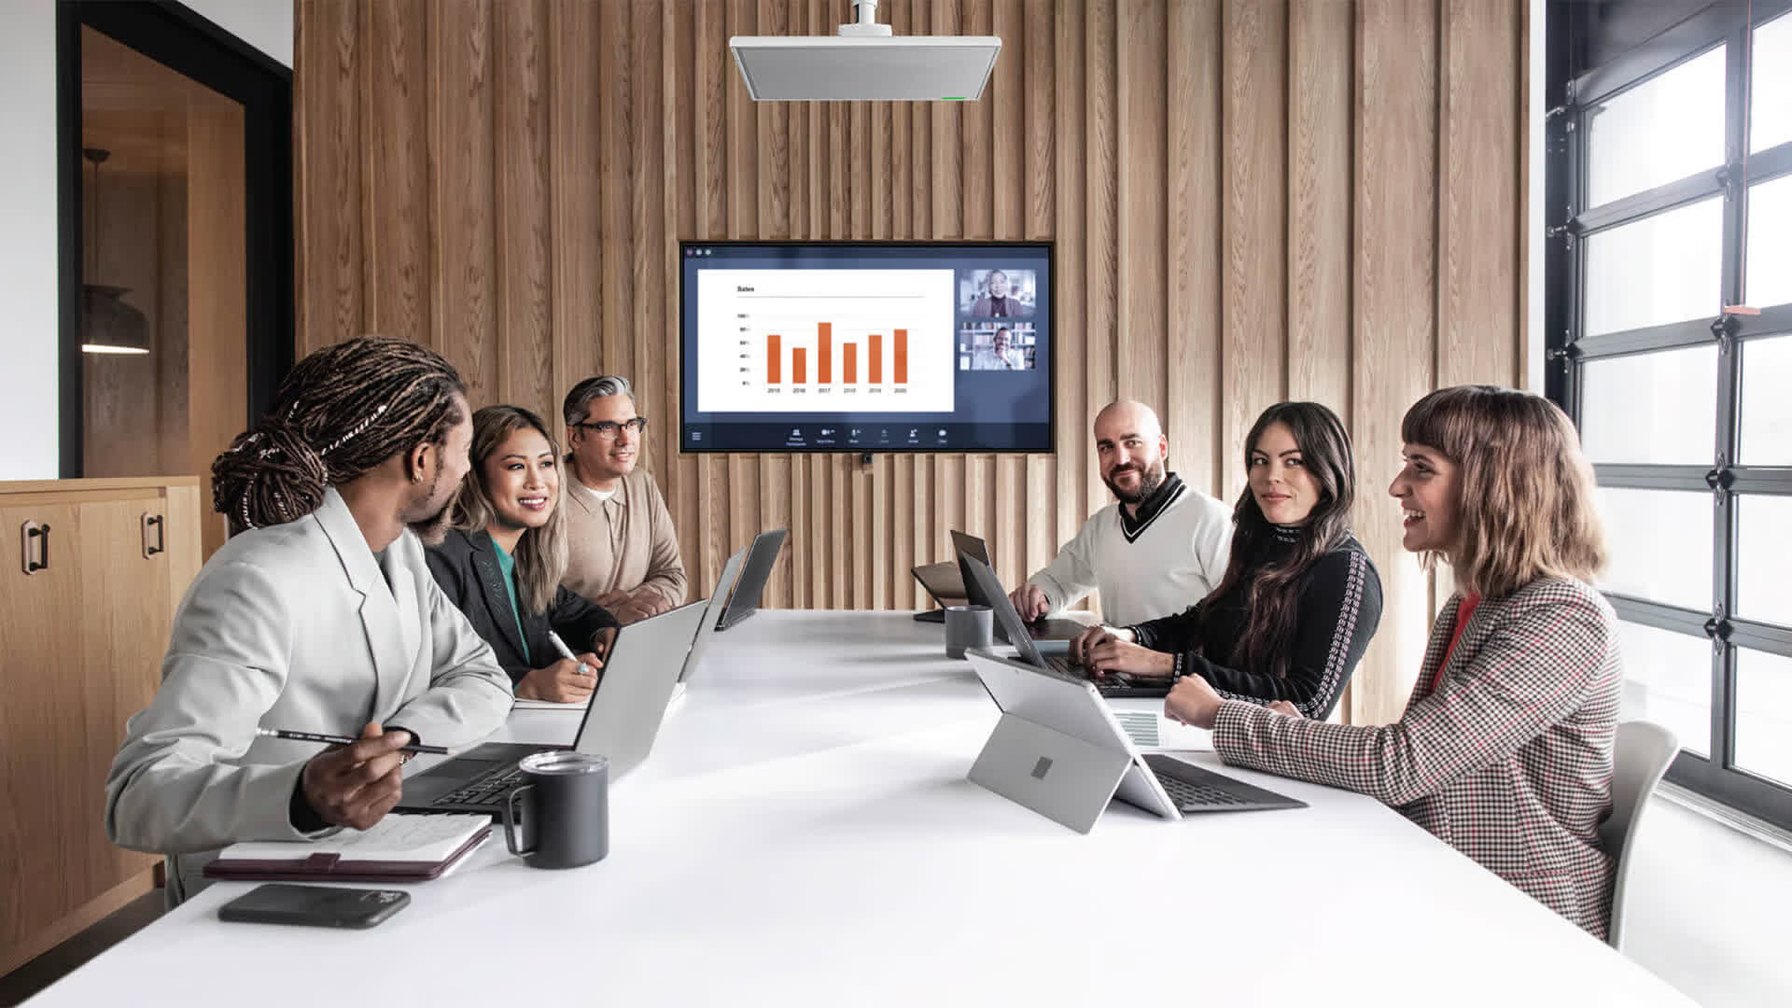
Microsoft Teams Rooms and other video collaboration suites, built on Logitech or Crestron hardware and finished with the display, audio, and control the space requires.
Video Collaboration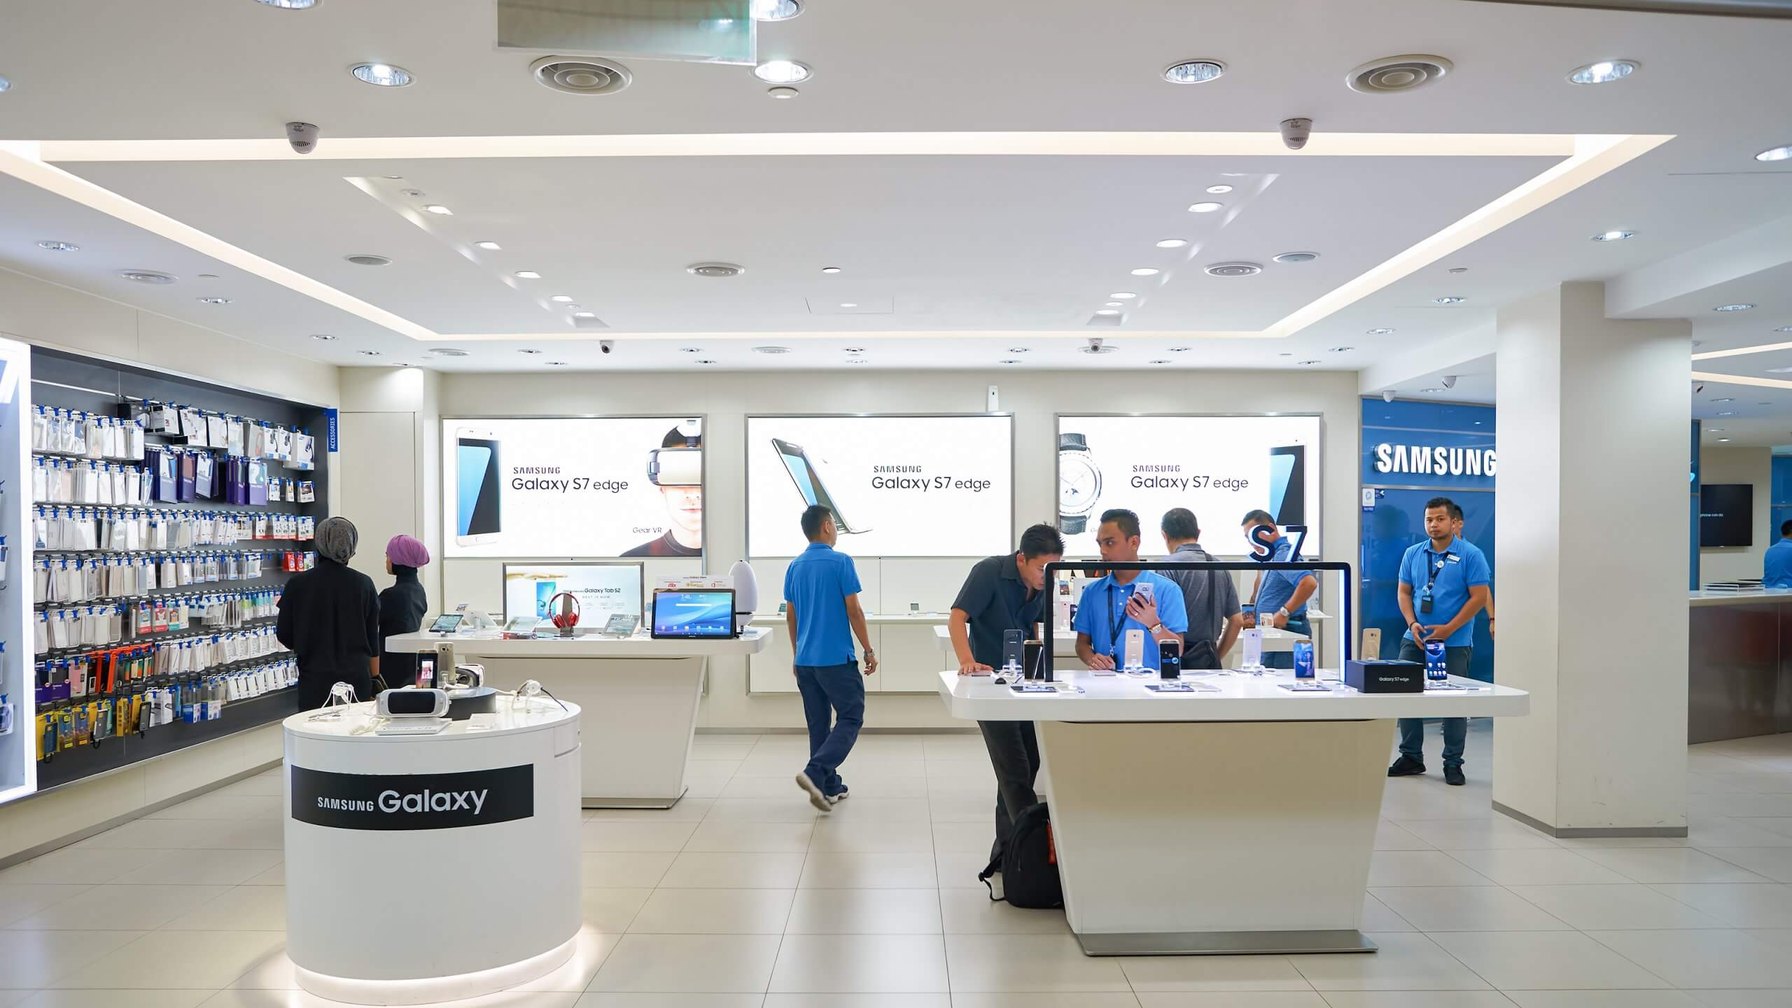
Corridors, lobbies, and presentation walls that use commercial displays or projection screens as part of a larger commercial AV system.
Displays & Screens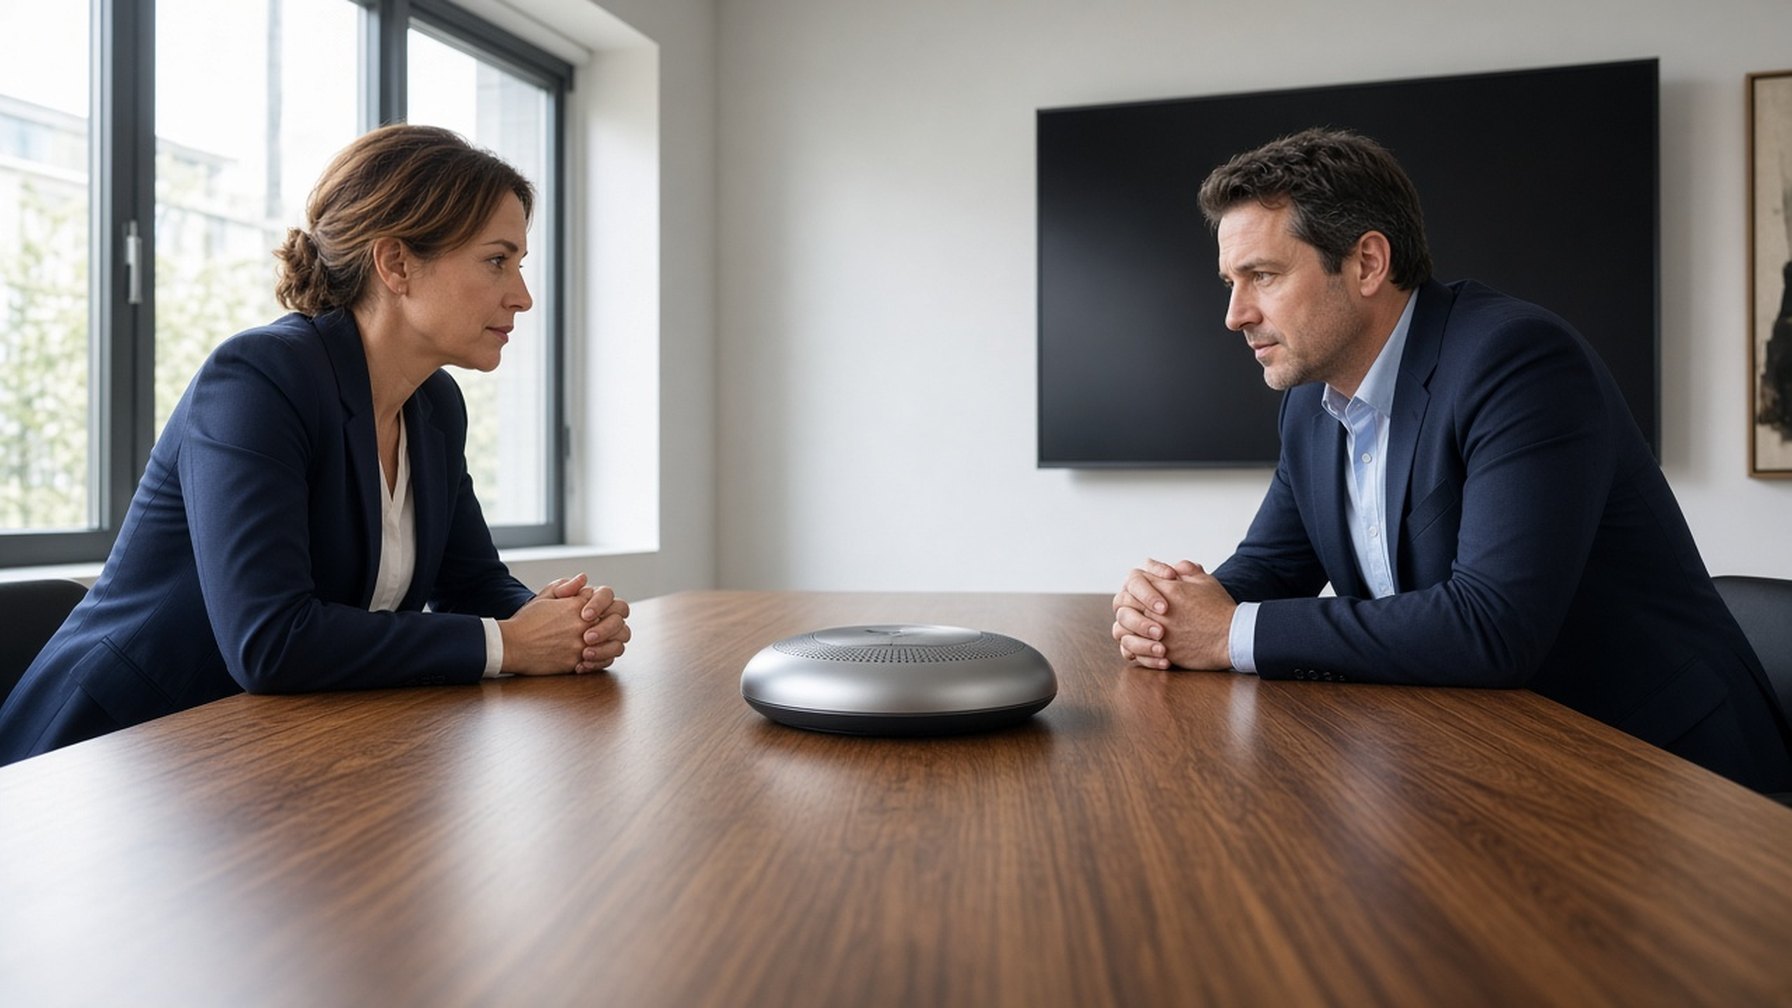
Tabletop and installed audio is part of almost every collaboration room. See how IMS approaches conferencing and installed sound.
Audio